ProjectsBuilding Types
03Workspace
More Efficient Spaces. More Flexible Workplaces.
RIVAN DIVISION transforms office buildings into modular space systems that can be designed, manufactured, configured, and expanded with flexibility.
By integrating architecture, structure, MEP systems, façade, and interiors with off site manufacturing and rapid on site assembly, RIVAN delivers office building solutions that are more efficient, more predictable, and better prepared for future change.
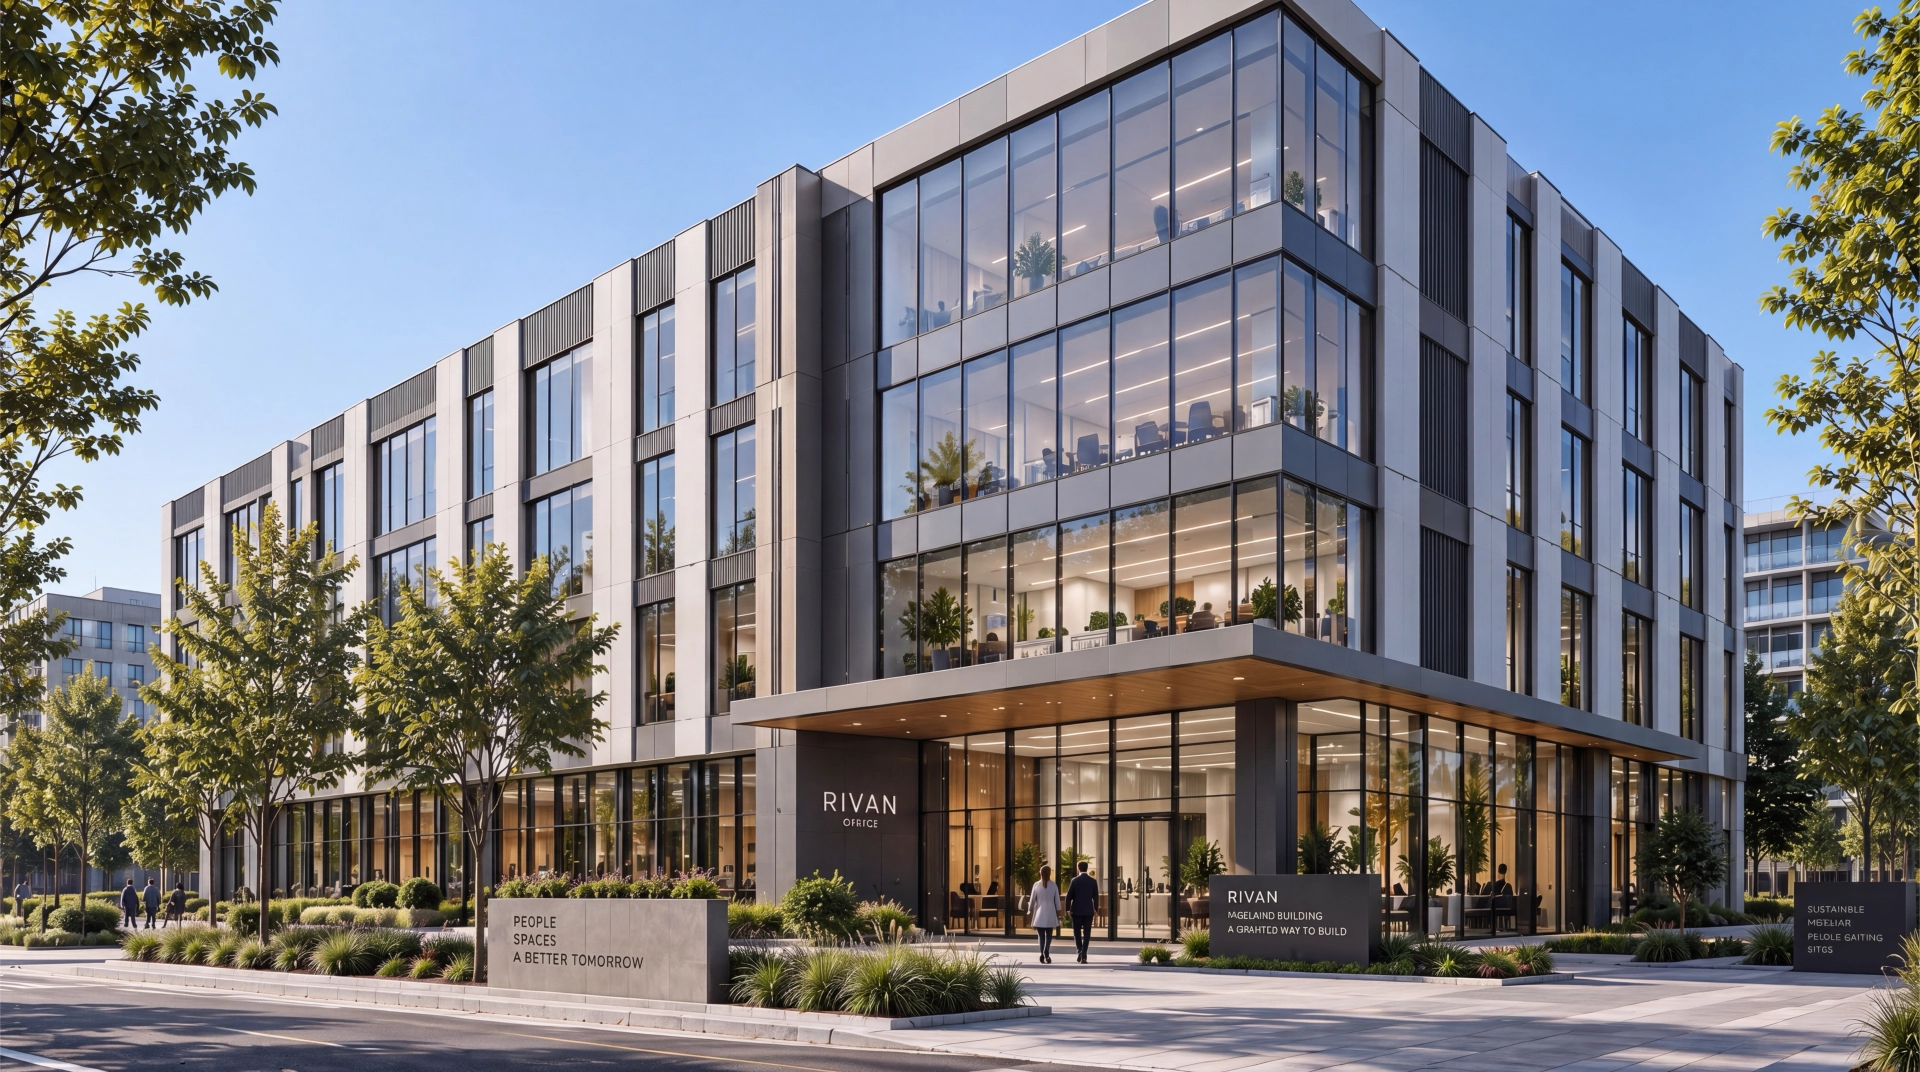
Designed For The Way Work Evolves
Workplaces are never static.
Team sizes, organizational structures, and spatial needs continue to evolve. RIVAN modular office systems combine standardized structural systems with flexible space planning, allowing open workspaces, private offices, meeting rooms, shared areas, and supporting amenities to be configured within one integrated building system.
The building system is standardized. The workplace remains flexible.
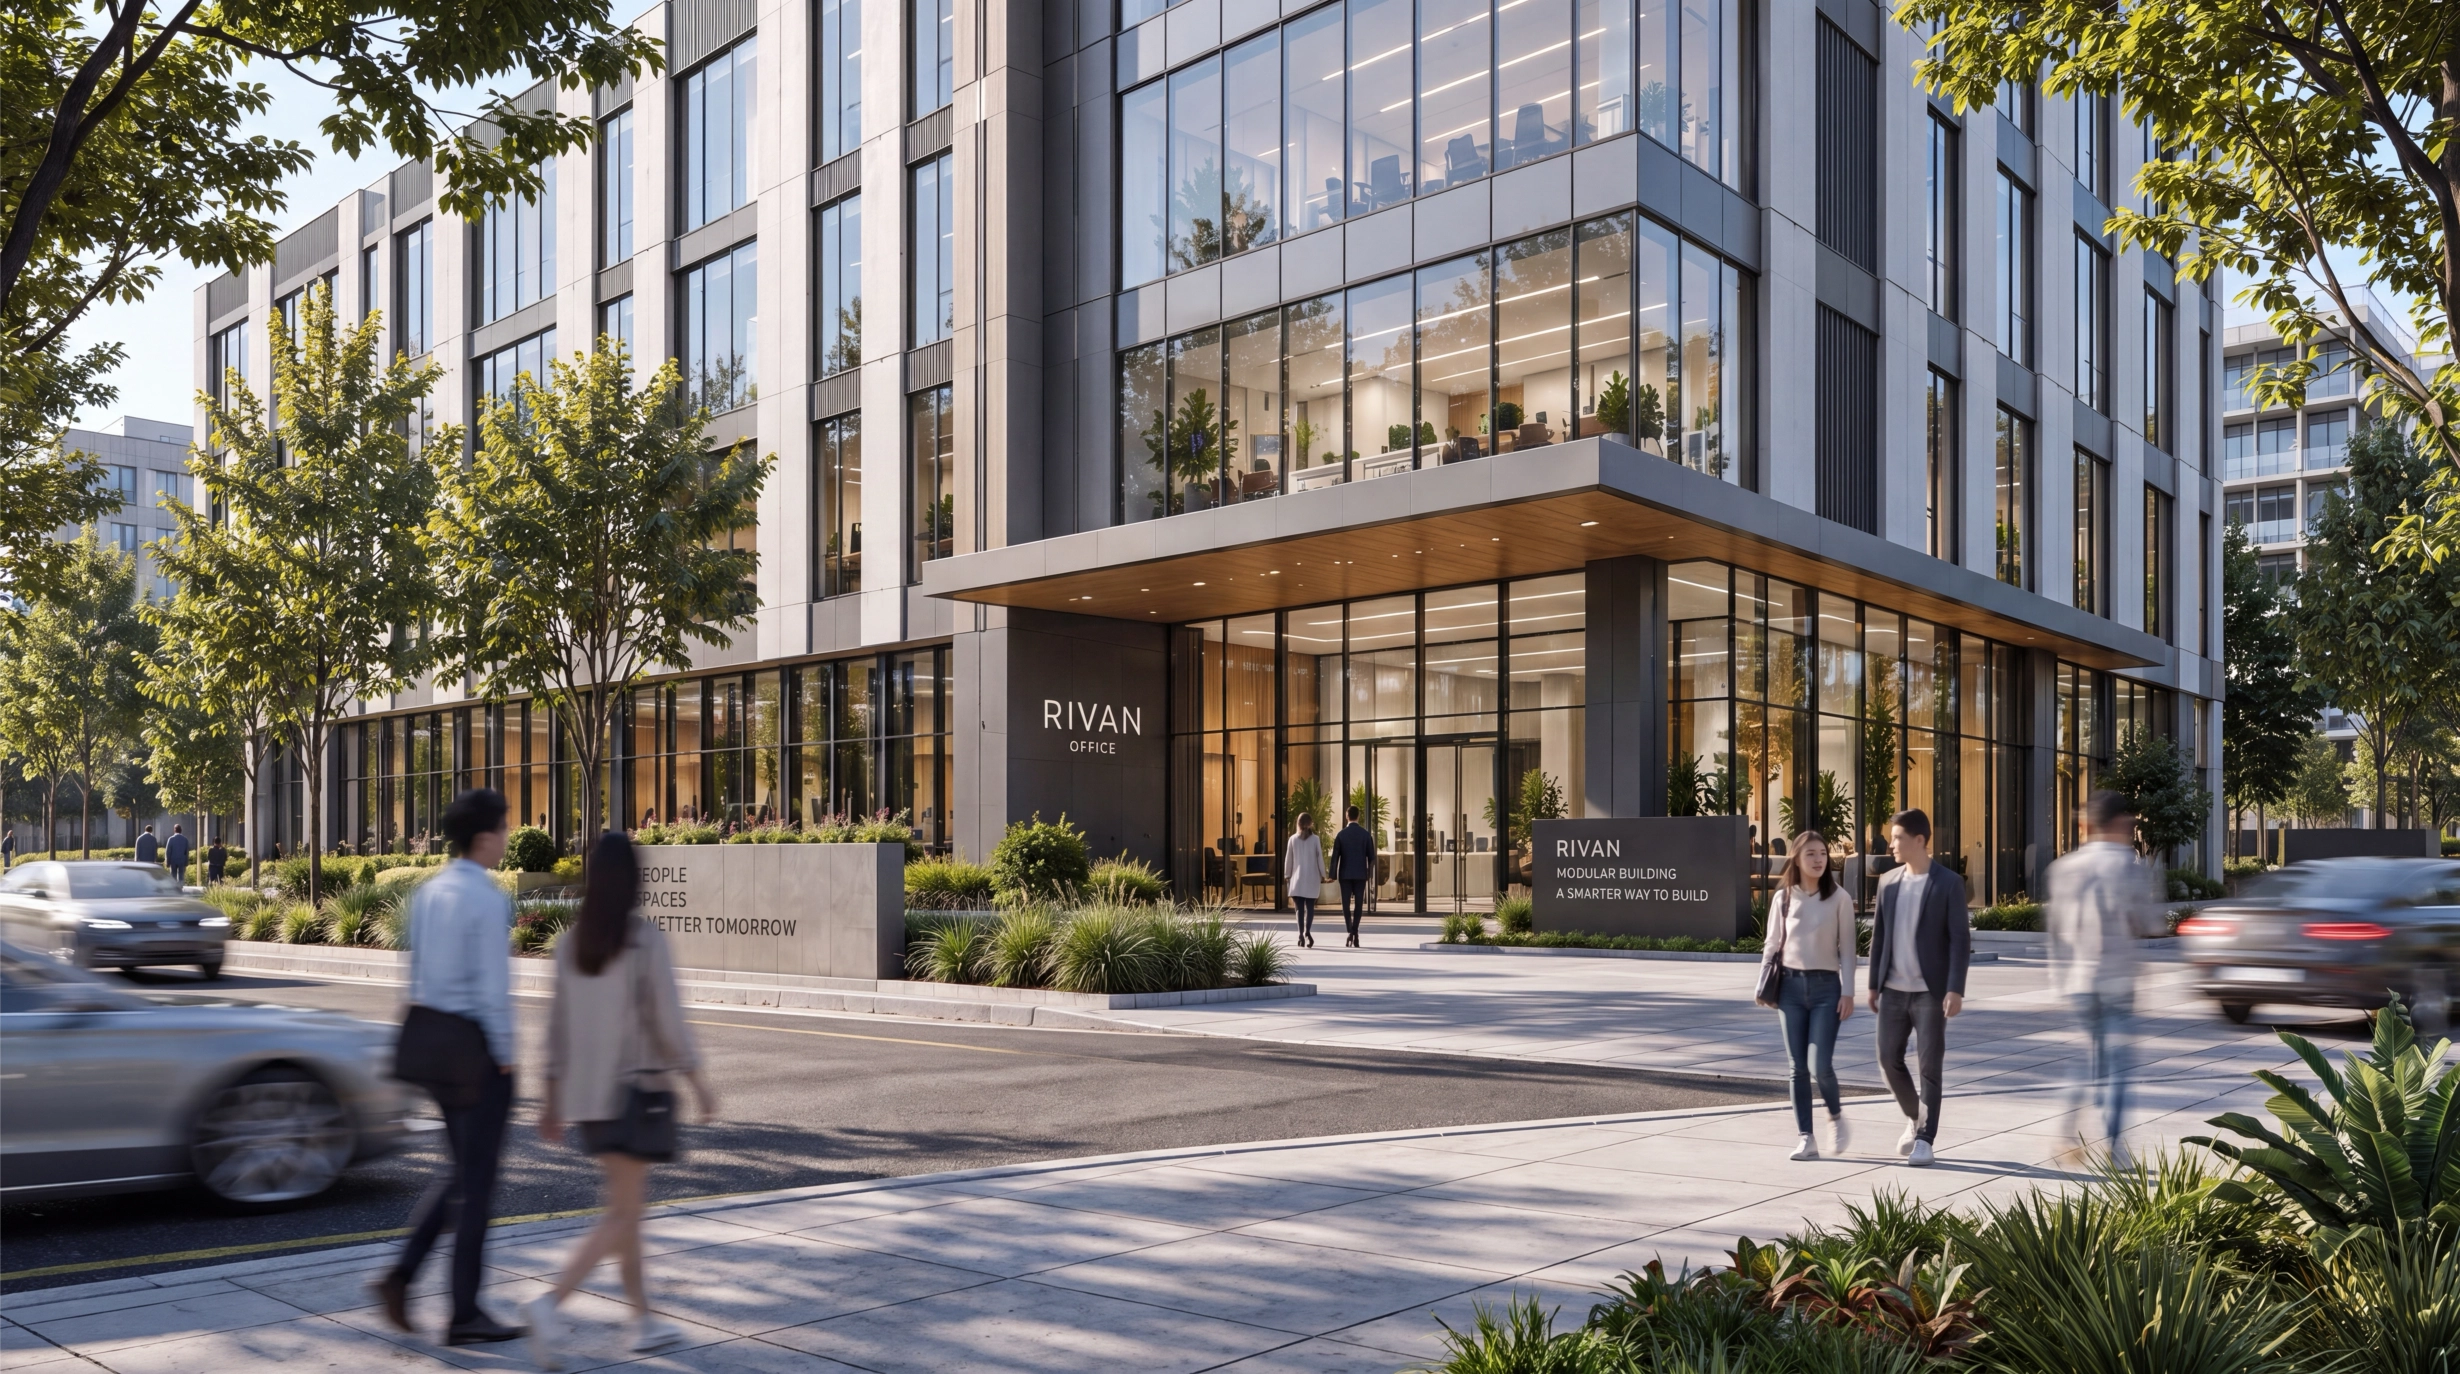
The Advantages Of Modular Office Buildings
Faster To Occupancy
Off site manufacturing can proceed in parallel with foundations and site preparation, reducing conventional construction activities and on site work. This enables faster installation and delivery, shortening the path from project start to occupancy.
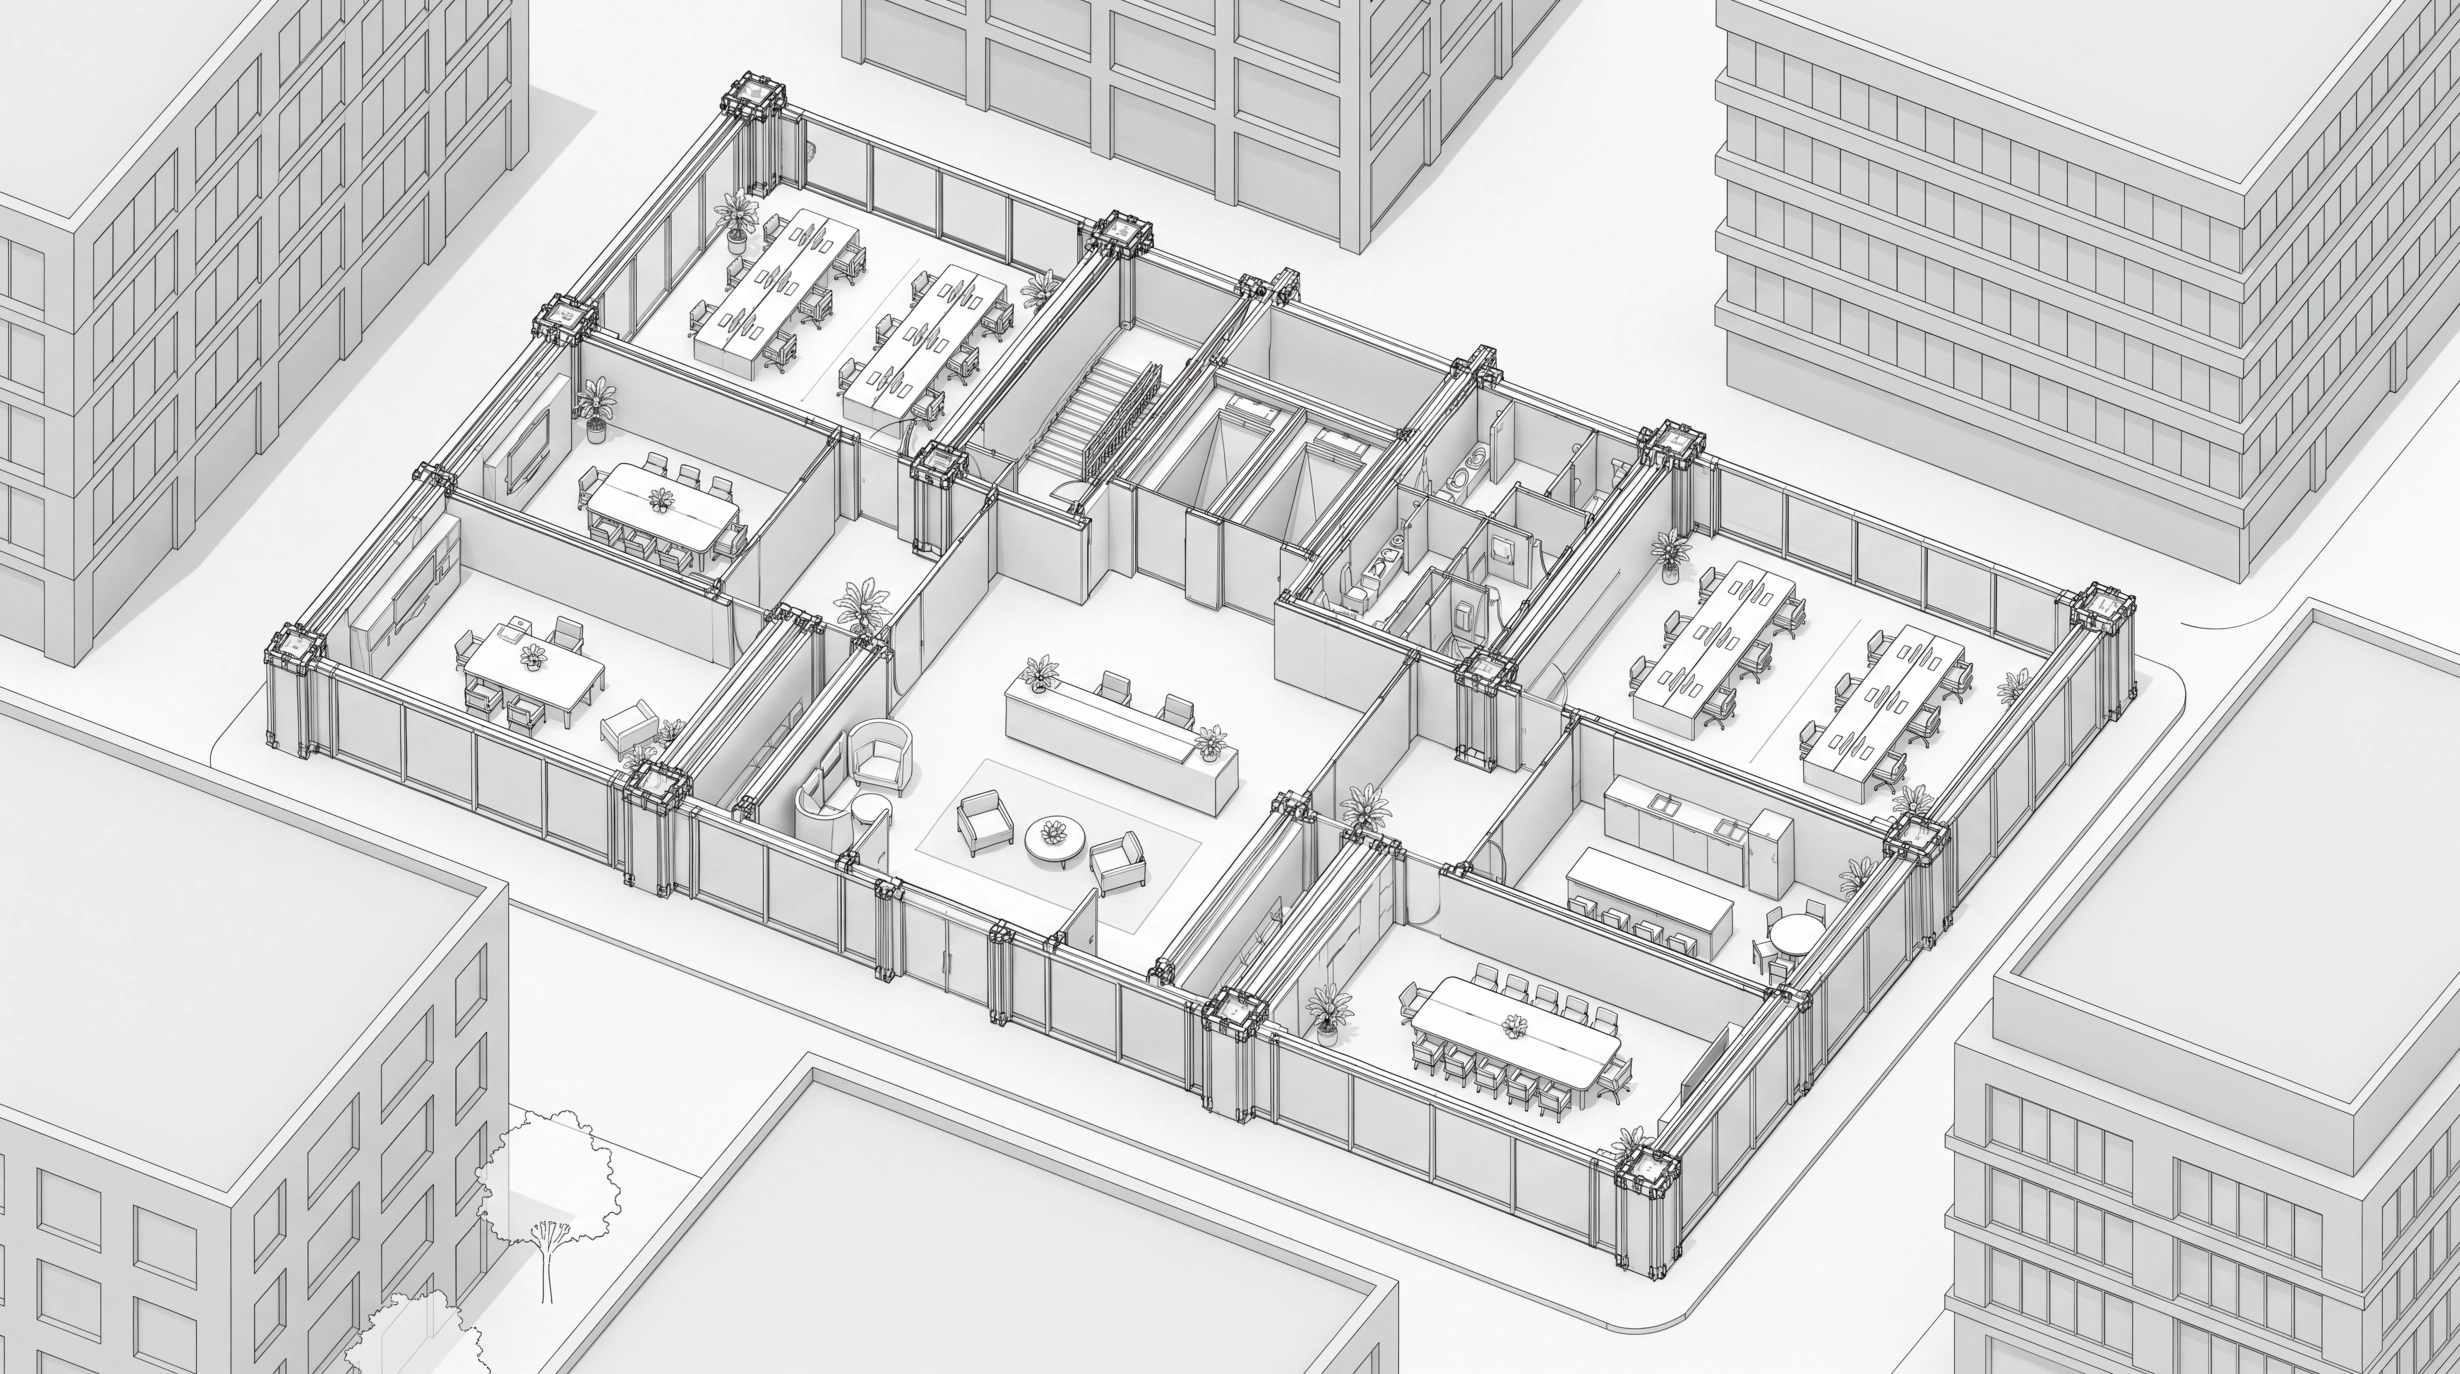
Flexible Workspaces
The modular structural system provides an efficient and adaptable framework for open offices, meeting rooms, private offices, collaborative spaces, and shared amenities—while allowing for future reconfiguration as workplace needs evolve.
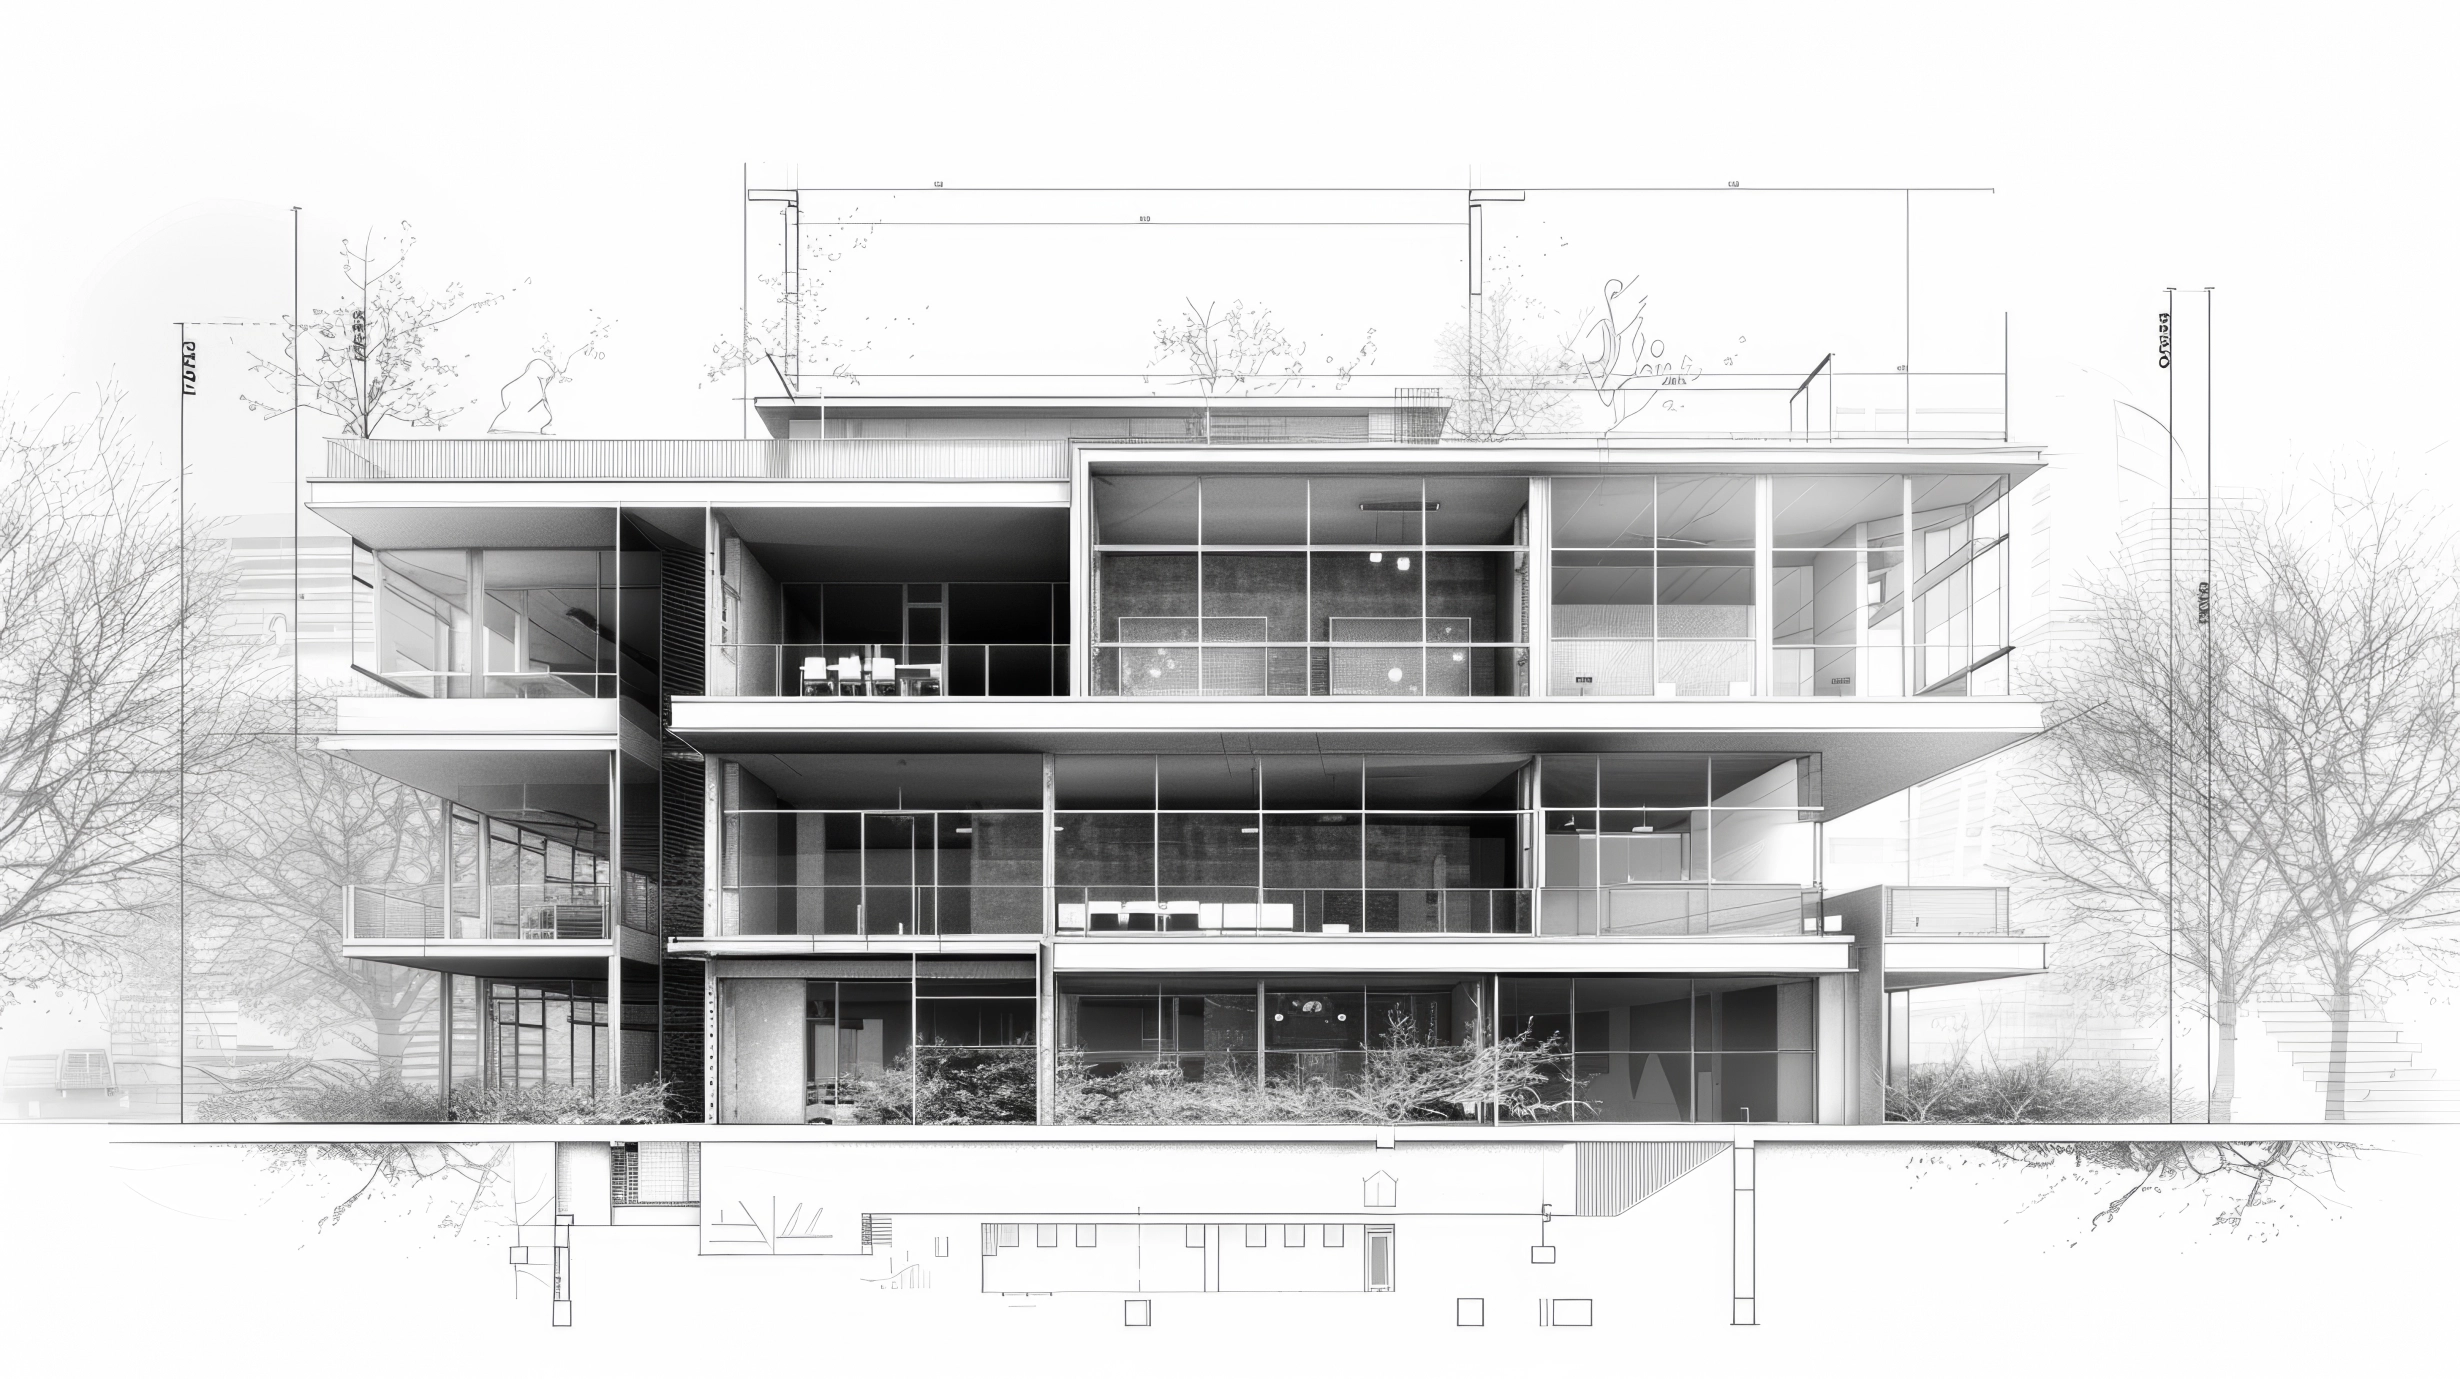
Scalable Building System
As organizations grow, the modular system can support future expansion and spatial reconfiguration, allowing office buildings to respond more effectively to changing team sizes and business requirements.
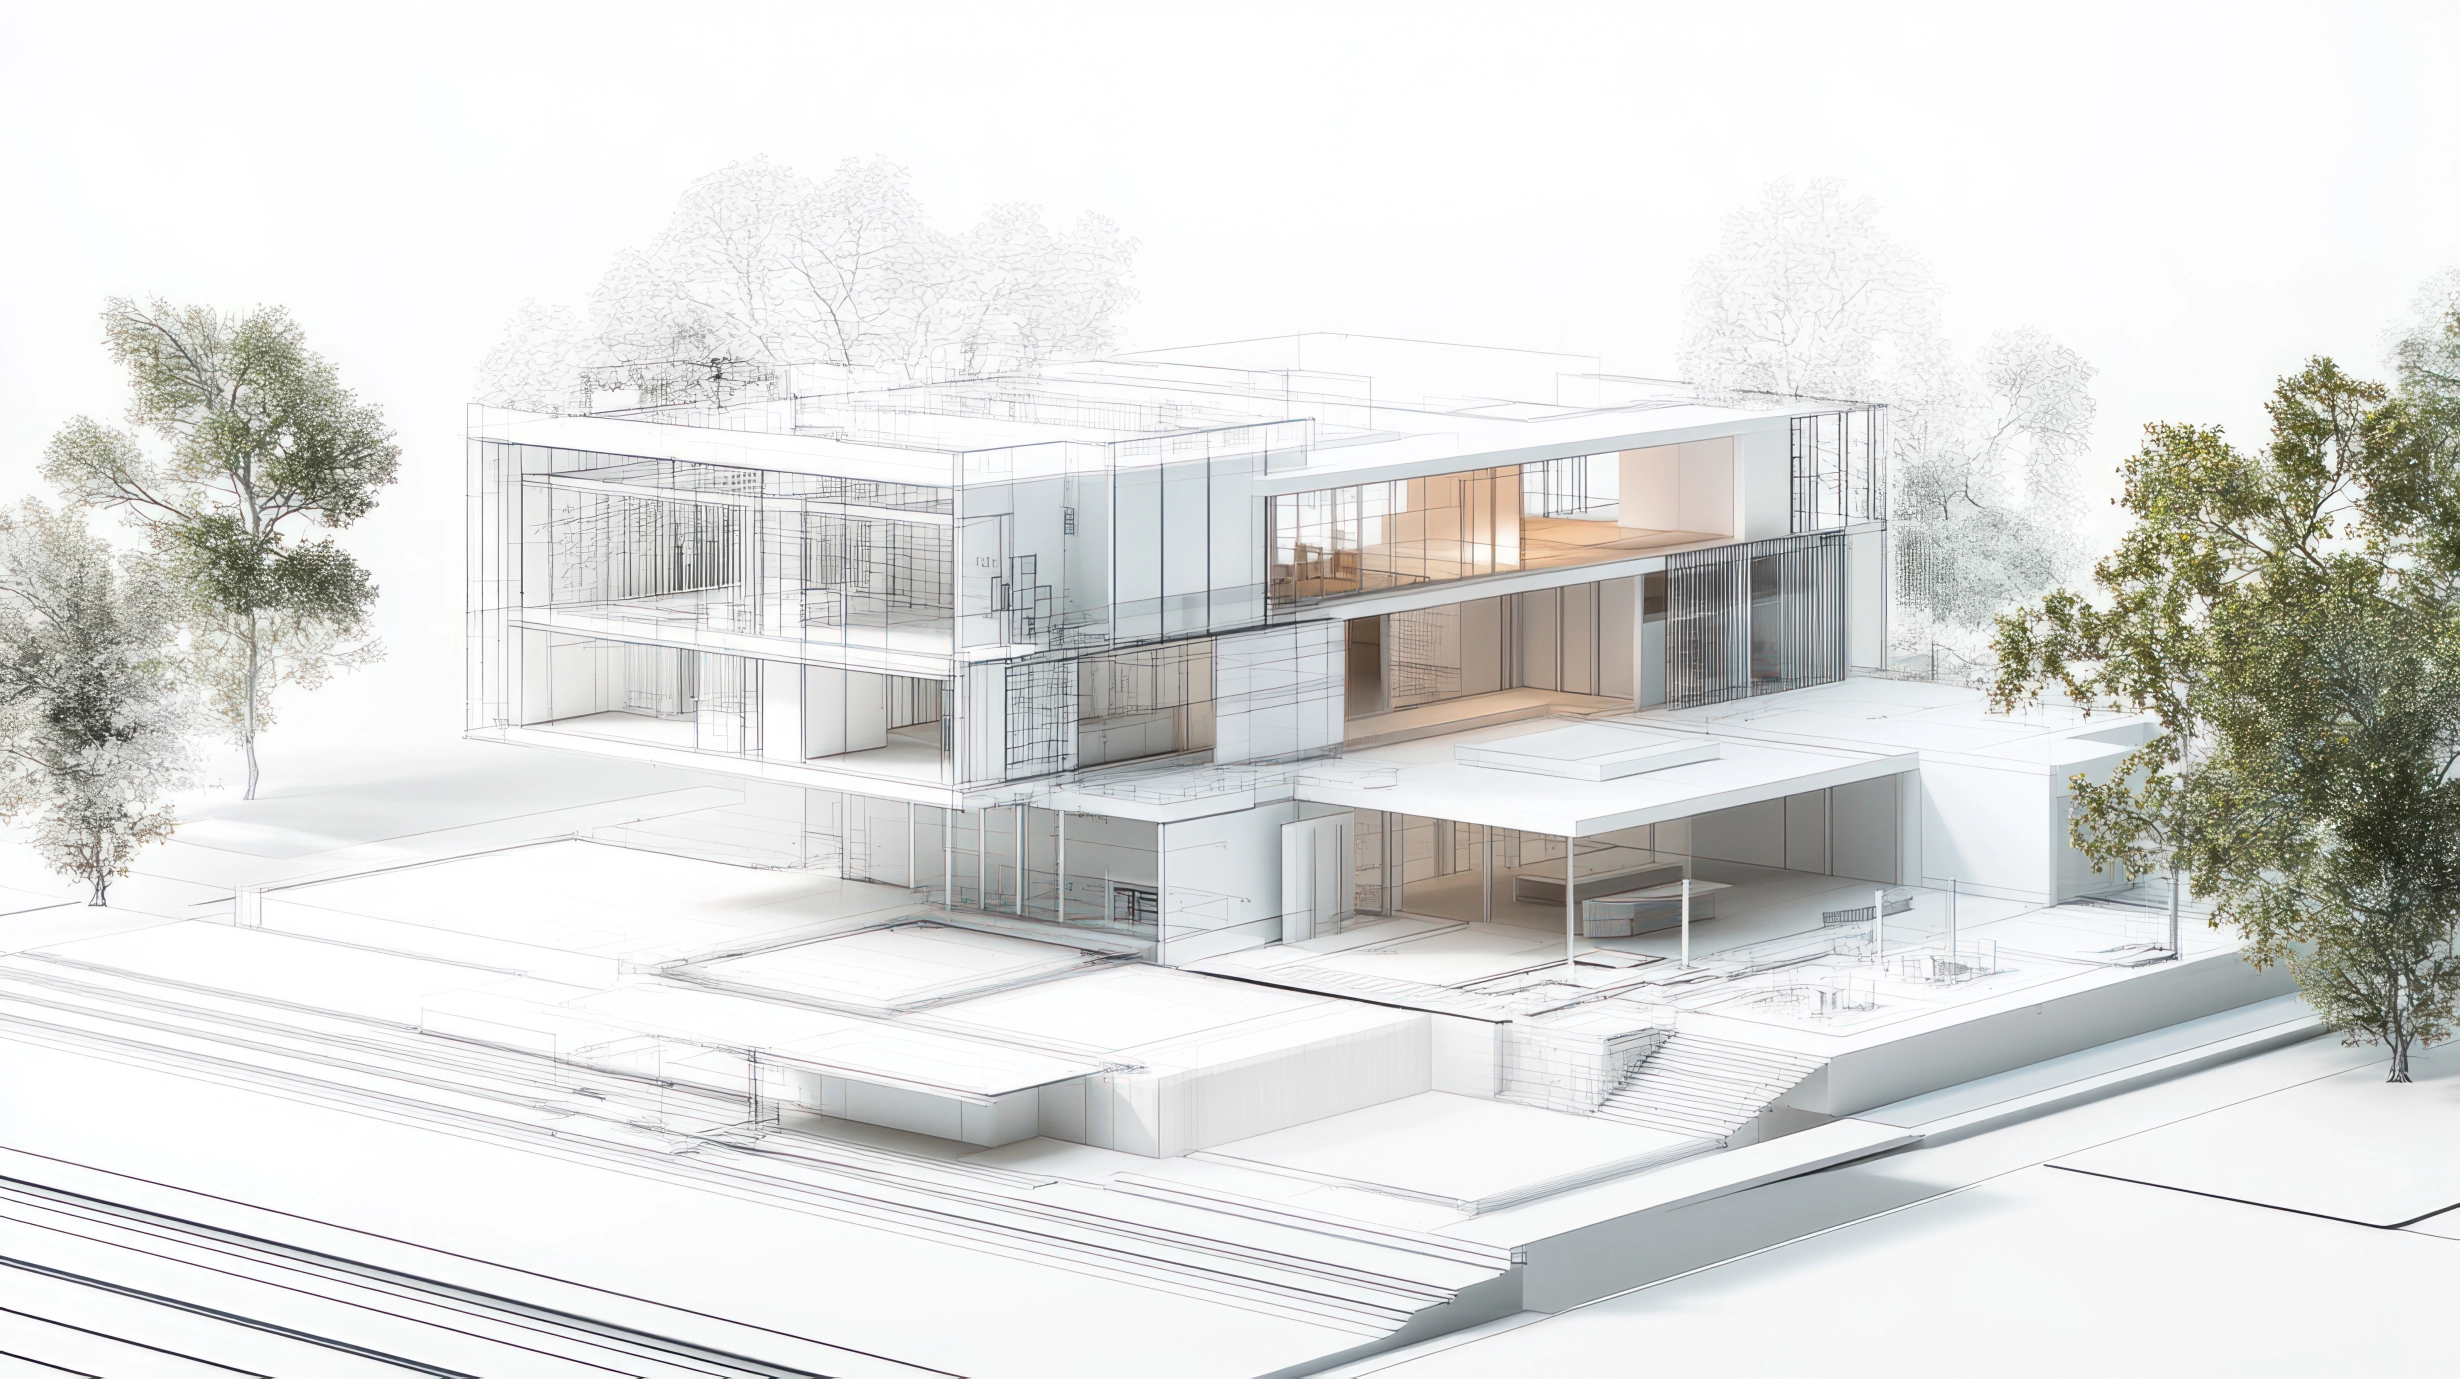
Greater Quality Control
Major building components and modules are manufactured and inspected in controlled factory environments, improving dimensional accuracy and consistency across structural, envelope, MEP, and interior systems.
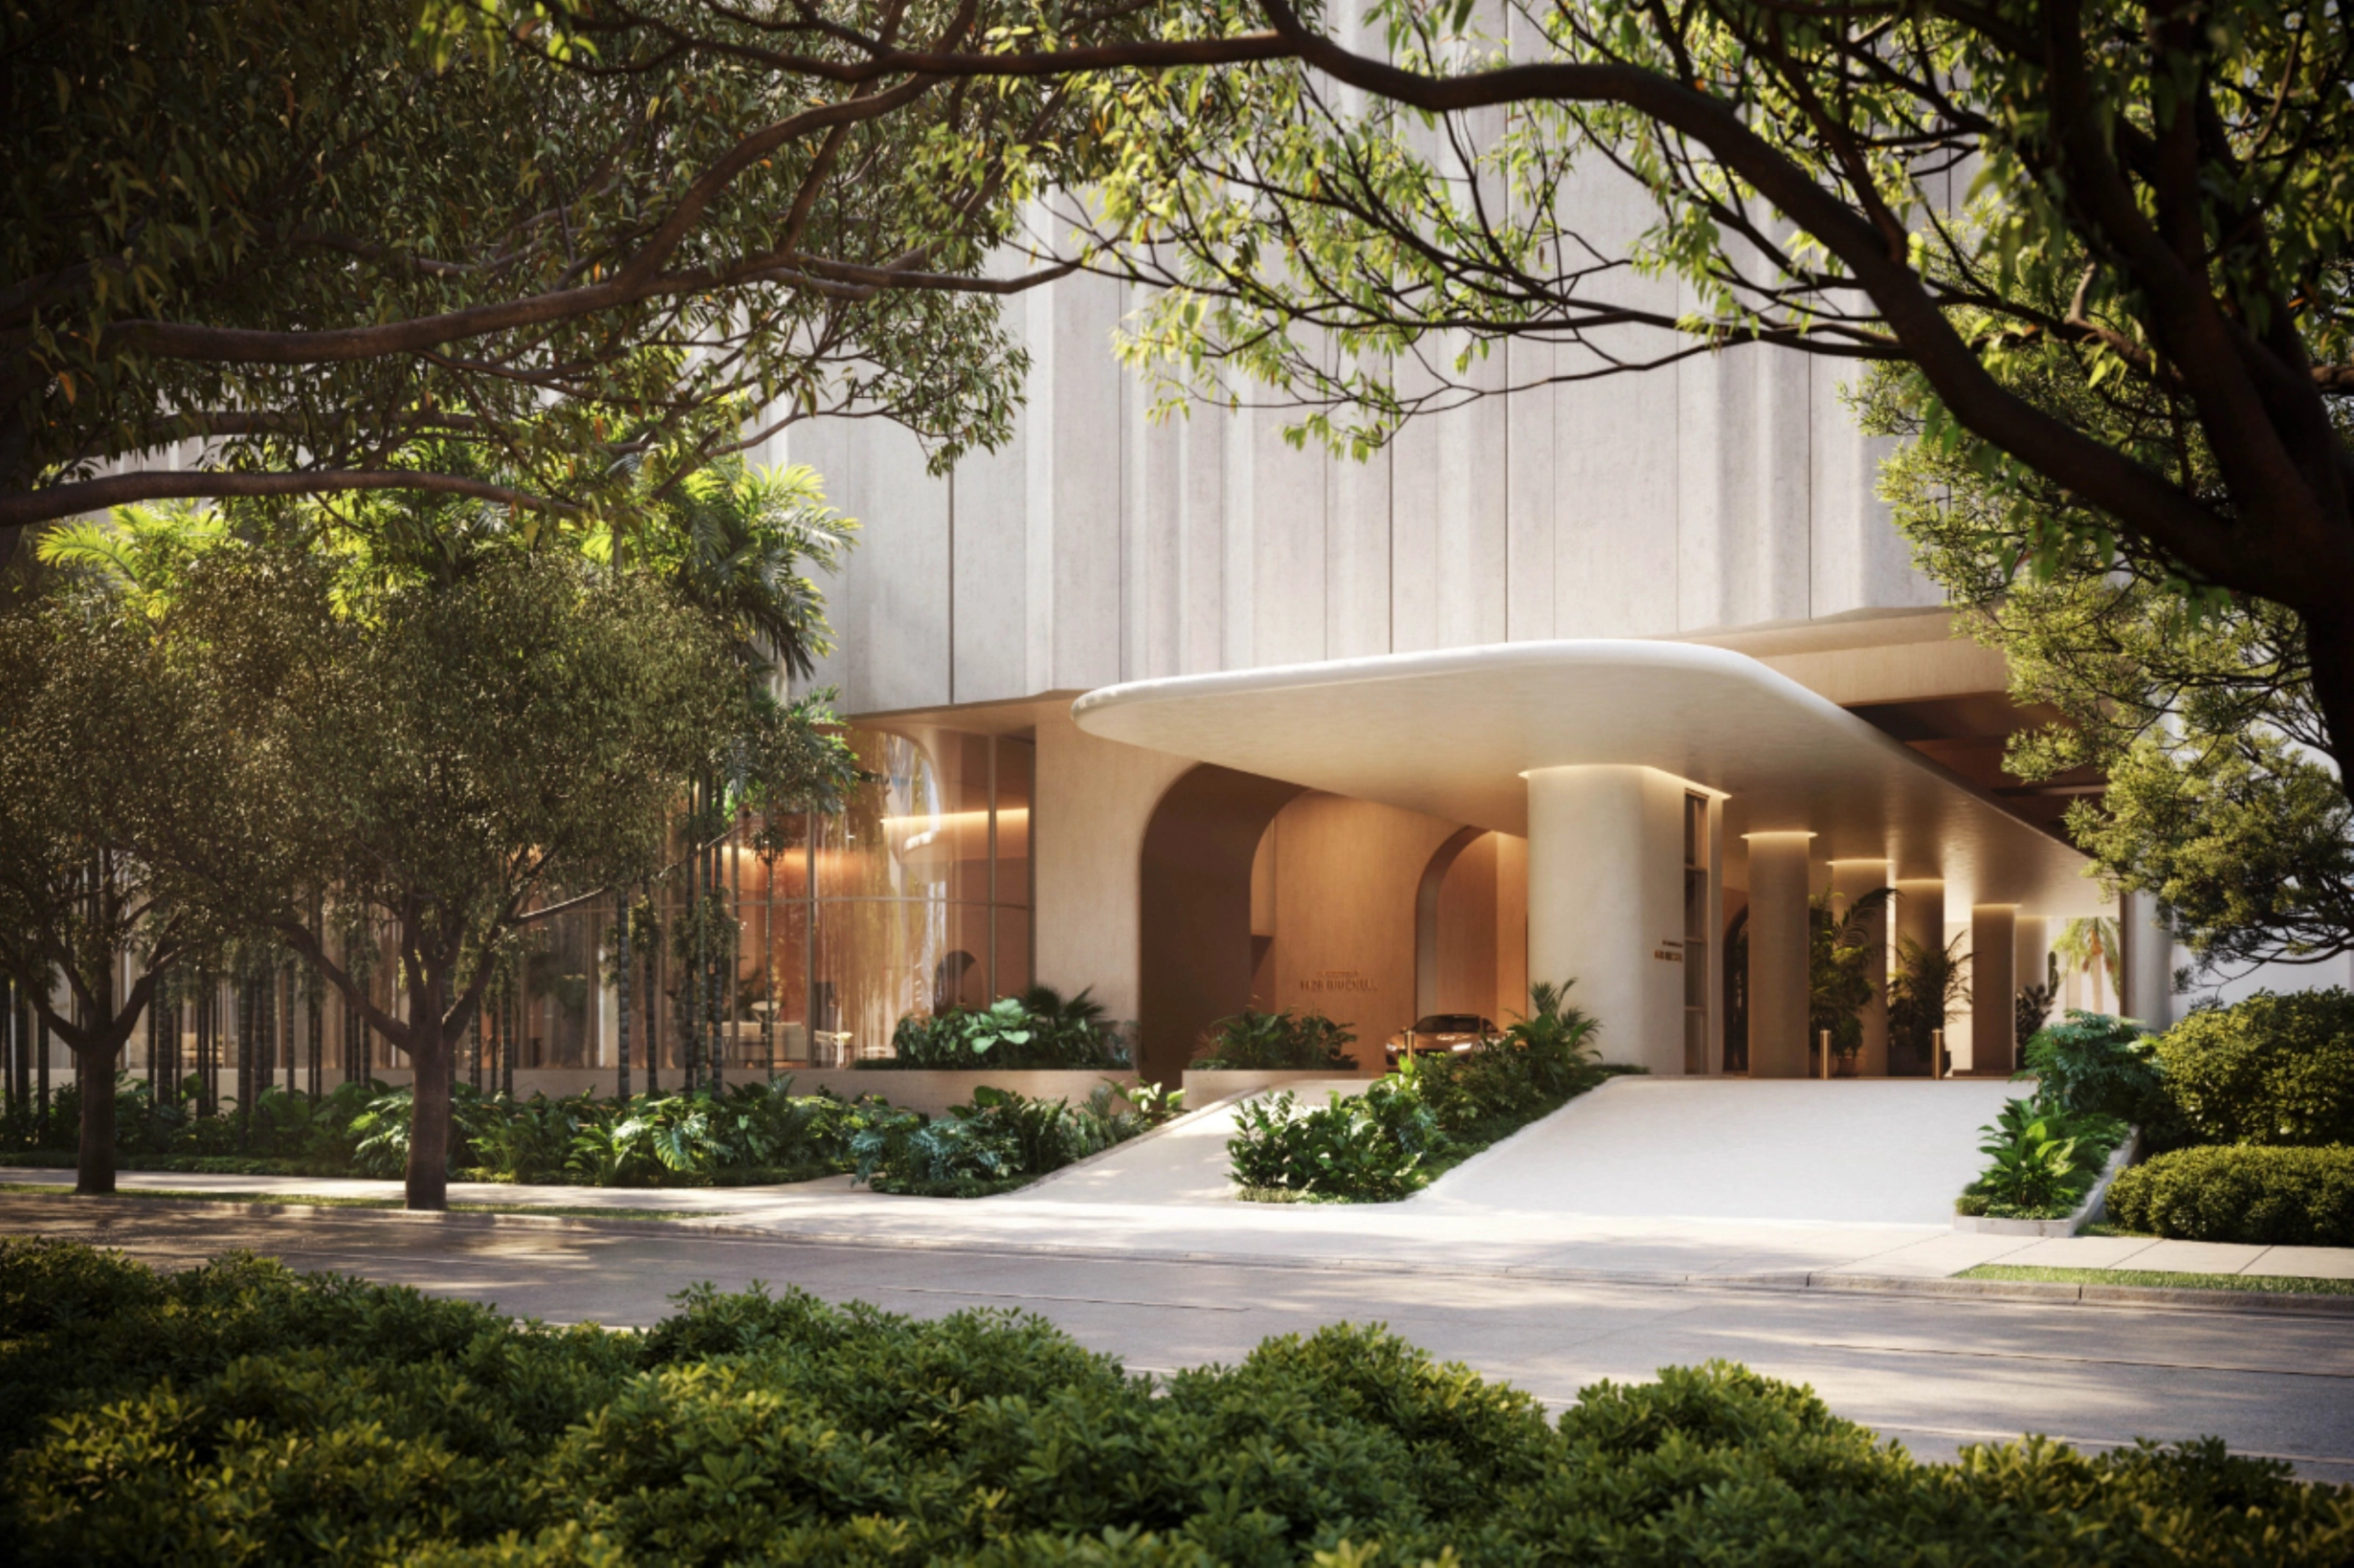
Reduced On site Impact
Less on site fabrication and a more organized assembly process help reduce construction noise, material storage, and complex trade coordination— making modular construction particularly well suited for urban environments, business parks, and the construction or expansion of existing office campuses.
Repeatable Workplace Solutions
Proven building modules, workplace standards, and interior systems can become a repeatable spatial platform for an organization, enabling deployment across different projects and cities while maintaining consistent architectural quality and brand experience.